Location
Neyvelli
Expertise
Architecture
Completion
A contemporary residence shaped by openness and privacy
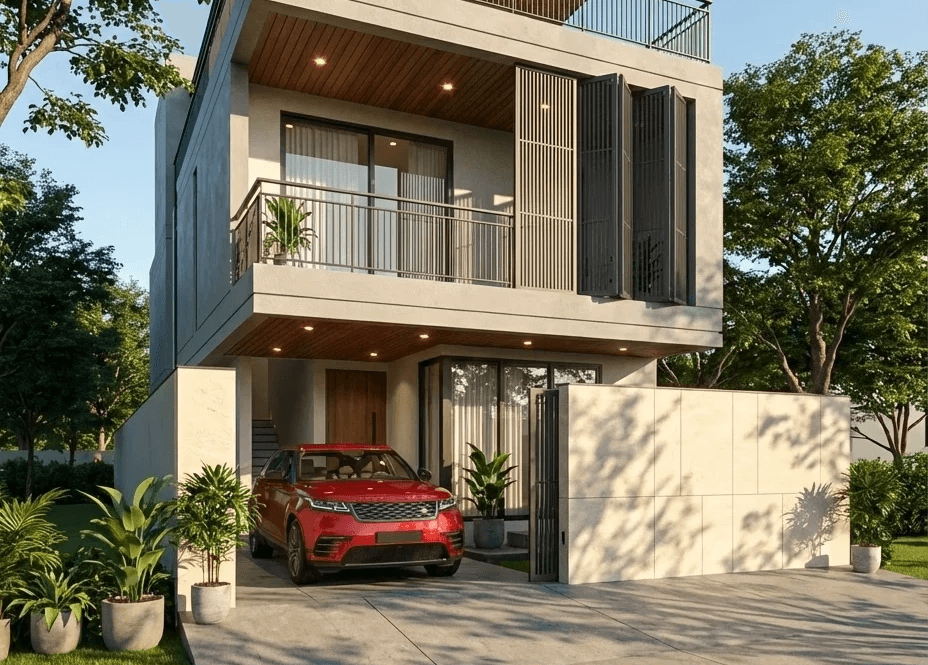
The Neyveli Residence is designed as a modern family home that balances openness with privacy through thoughtful spatial planning and climate-responsive architecture. Defined by clean volumes, generous balconies, and layered outdoor spaces, the residence creates a seamless relationship between indoor living and the surrounding landscape while responding to the region's warm climate.
A facade designed with depth and adaptability
The architectural composition is characterised by strong horizontal and vertical lines, recessed balconies, and operable metal screens that provide privacy while regulating daylight. These layered façade elements introduce depth, reduce direct solar exposure, and allow occupants to control openness throughout the day, creating a dynamic and functional architectural expression.