Location
Delhi
Expertise
Interior Design
Completion
A contemporary study designed for focus, comfort, and everyday functionality
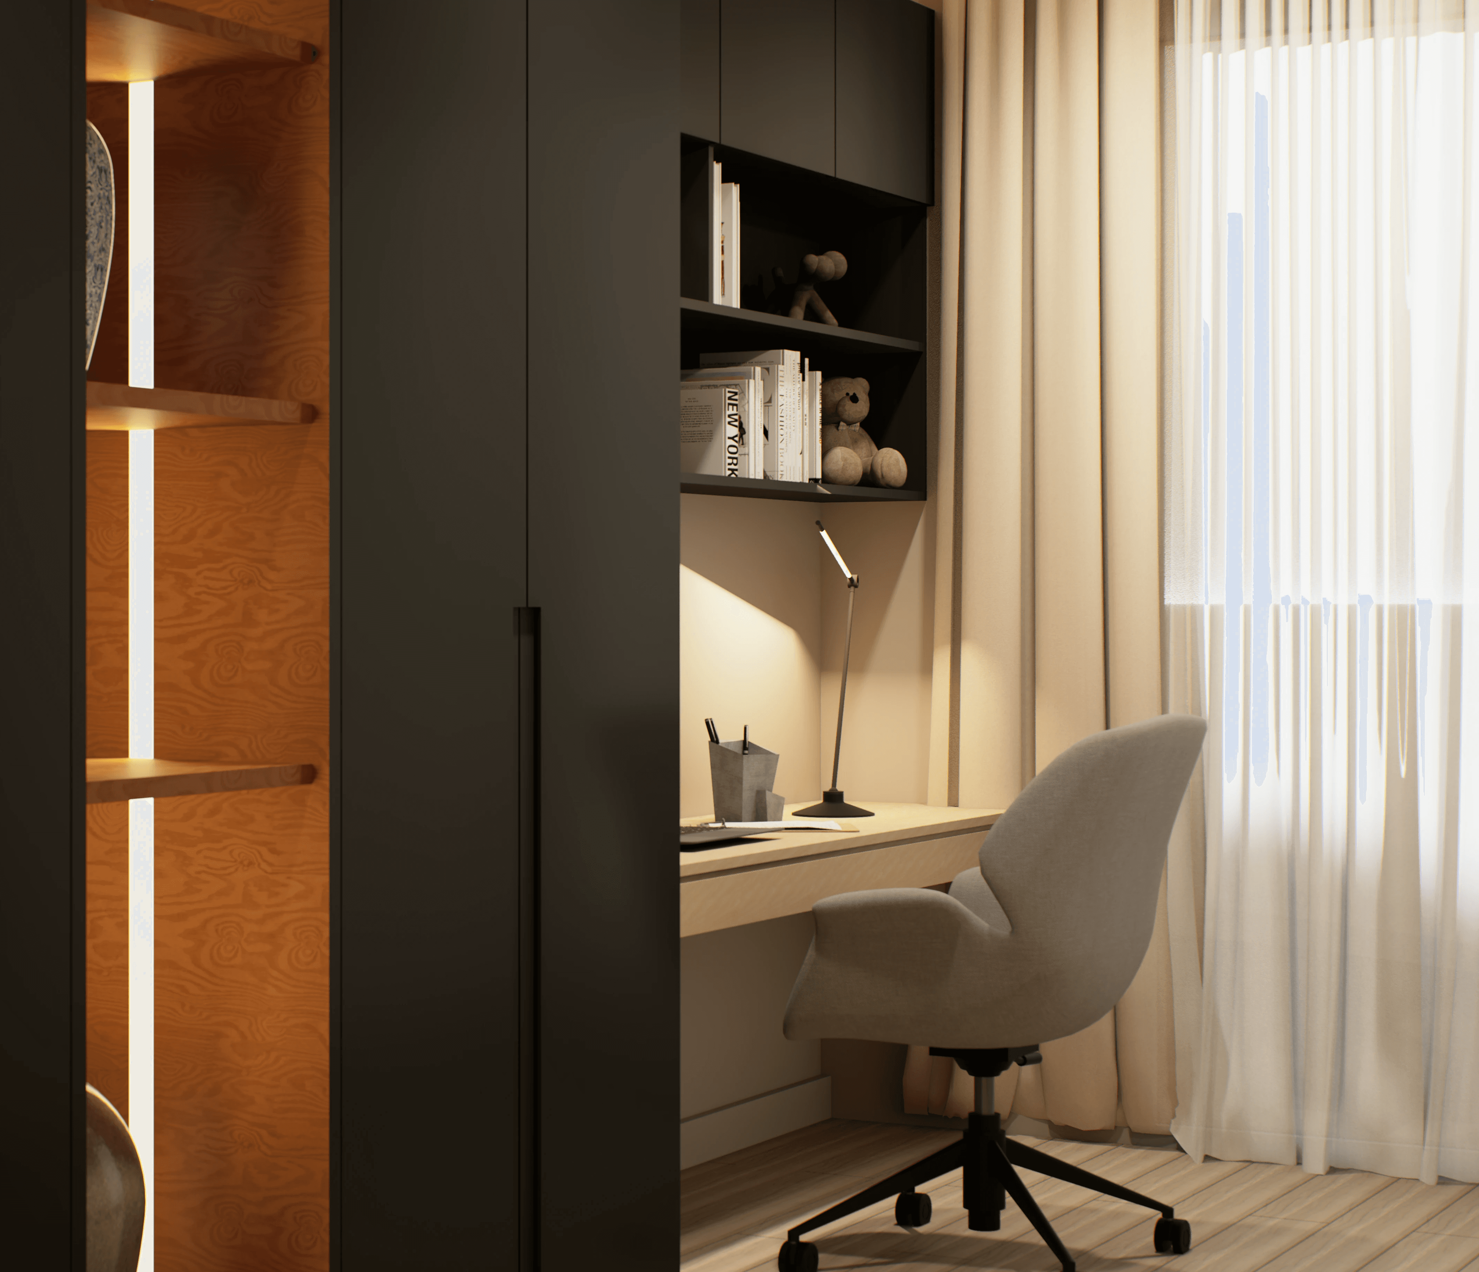
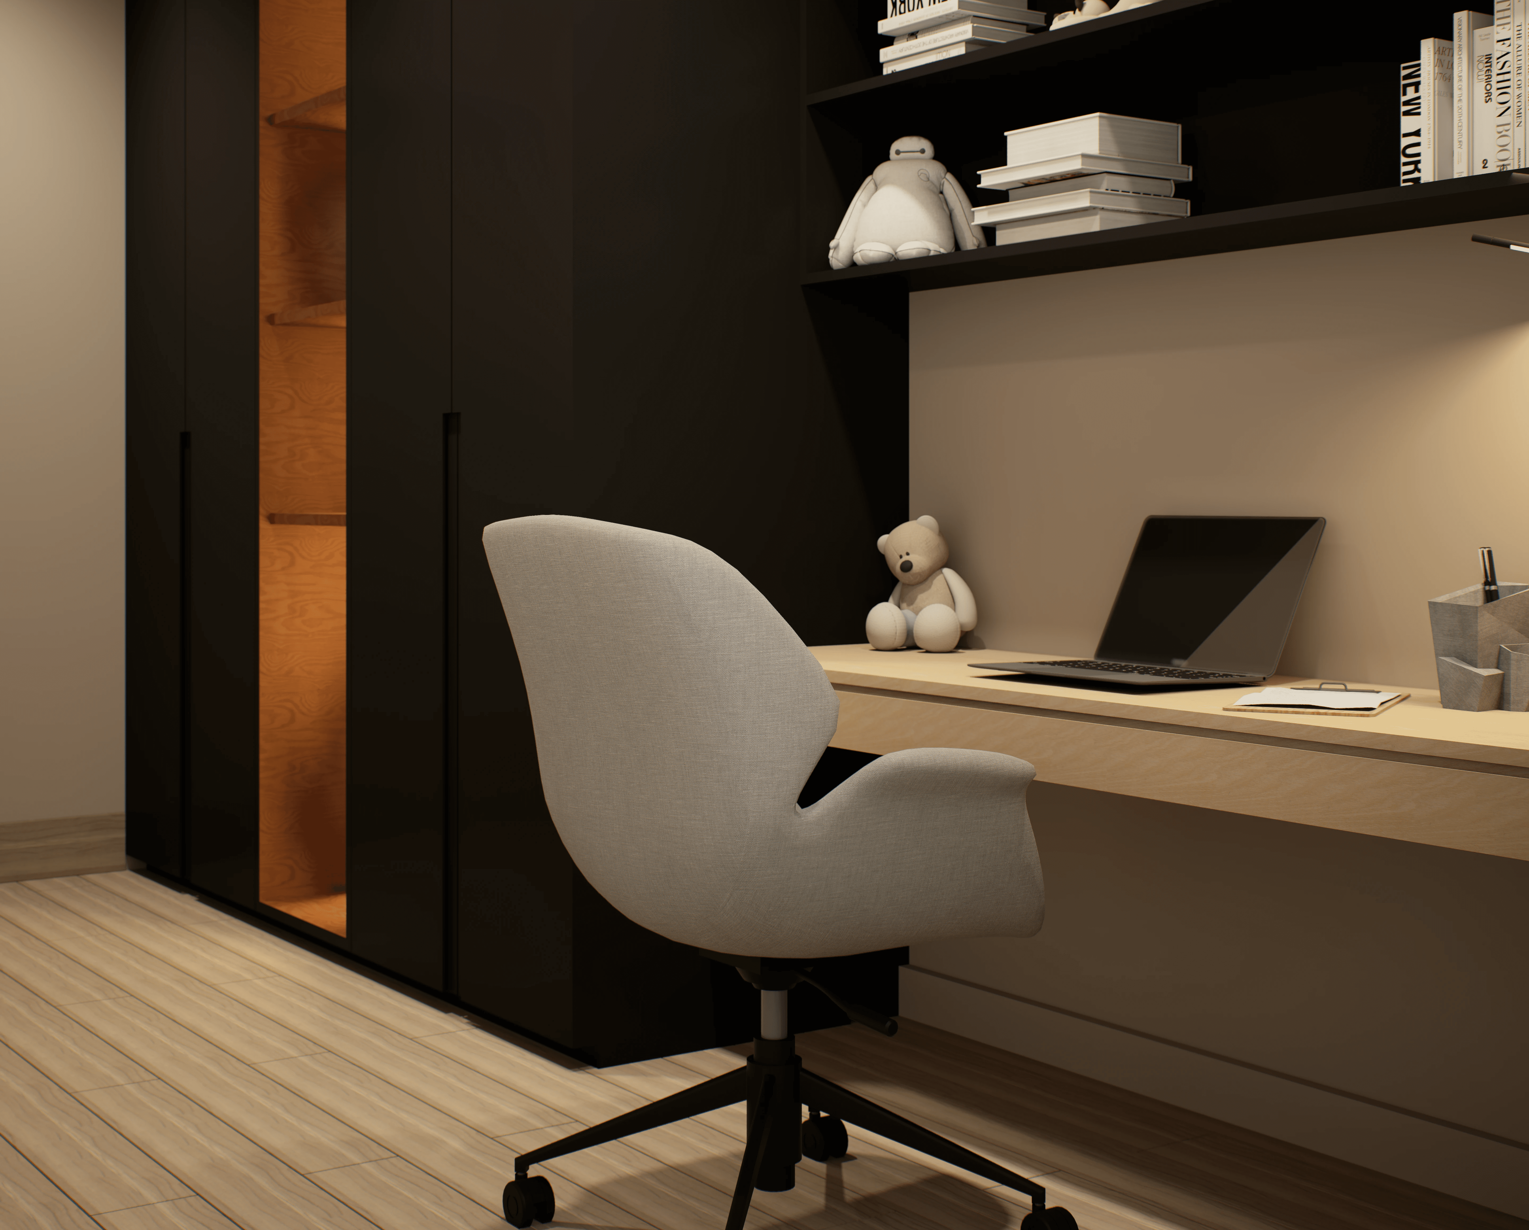
This study room renovation transforms a compact space into a calm and highly functional work environment. The design integrates custom storage, a dedicated workspace, and layered lighting within a clean, contemporary palette. Every element is carefully planned to maximise usability while maintaining a warm and uncluttered atmosphere that supports both productivity and relaxation
Custom storage designed to maximise every inch
Floor-to-ceiling cabinetry creates generous concealed storage while maintaining a clean architectural appearance. Open display niches are strategically positioned to showcase books, décor, and personal collections, adding warmth and visual interest without disrupting the minimalist composition. The integrated design keeps the space organised and adaptable for changing storage needs.
A workspace planned for everyday productivity
The study desk is seamlessly integrated into the cabinetry, creating a dedicated work zone that feels connected rather than separate. Open shelving keeps frequently used items within easy reach, while the uncluttered work surface encourages focus and efficient daily use. The layout balances functionality with comfort, making the room suitable for work, study, and creative activities.


Layered lighting that enhances ambience and usability
A combination of concealed LED lighting, recessed ceiling fixtures, display lighting, and task illumination creates a balanced lighting environment throughout the room. Ambient lighting highlights the architectural details of the cabinetry, while focused task lighting provides comfortable illumination for reading and working. This layered approach allows the space to transition effortlessly from a productive workspace during the day to a warm, relaxing interior in the evening.
Warm materials paired with a minimalist design language
The interior combines matte finishes, natural wood textures, and soft neutral tones to create a timeless aesthetic. The contrast between dark cabinetry and warm timber accents adds depth while maintaining visual simplicity. Full-height curtains soften natural daylight and contribute to a comfortable environment, resulting in a study that feels both refined and welcoming.